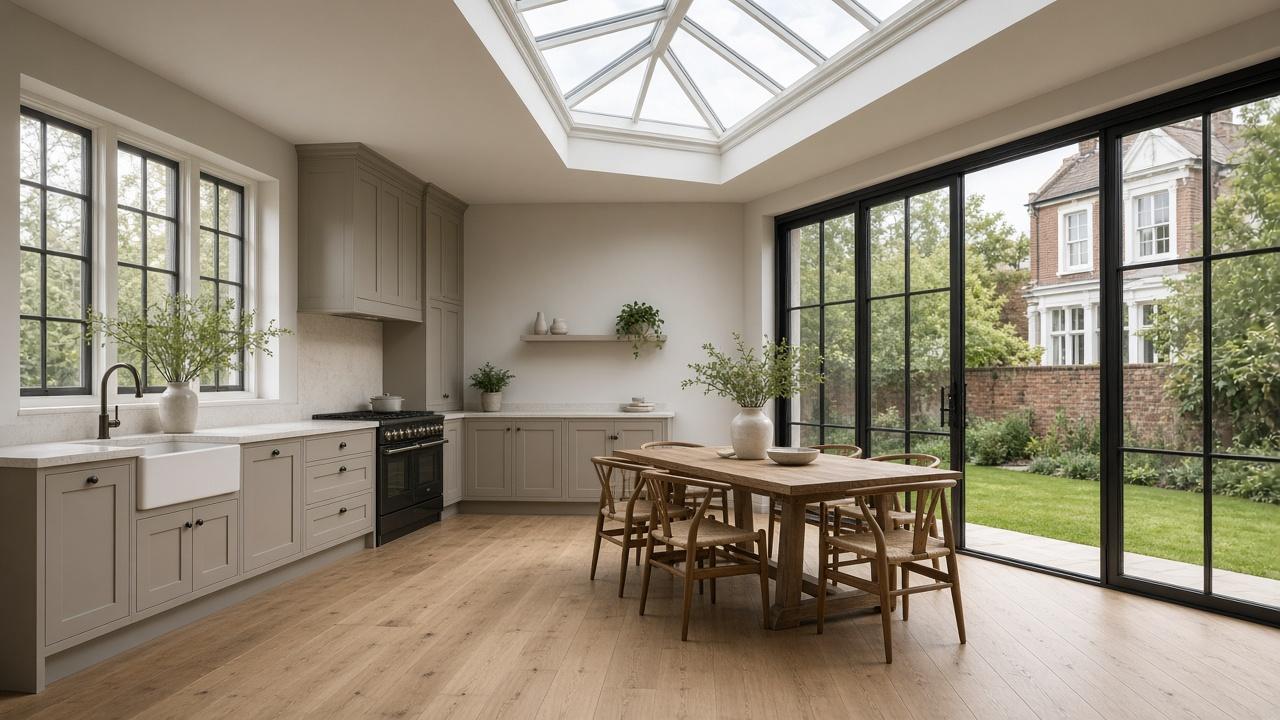
Construction built around you
Extensions, renovations, and property maintenance, with the trades coordinated and the quote written down.
Rating UNIBuild · Review source UNIBuild
The practice
Design, approvals, and build under one roof
UNIBuild plans the work and then builds it. You are not passed between a designer who never visits site and a builder who never saw the drawings.
Extensions, lofts, new houses, refurbishments, garden rooms, roofs, and property maintenance. The useful promise is a clear quote and a person who stays on the job.
00
Clients
00
Years
00
Reviews
Figures shown as 00 until the client supplies numbers we can stand behind.
What we build
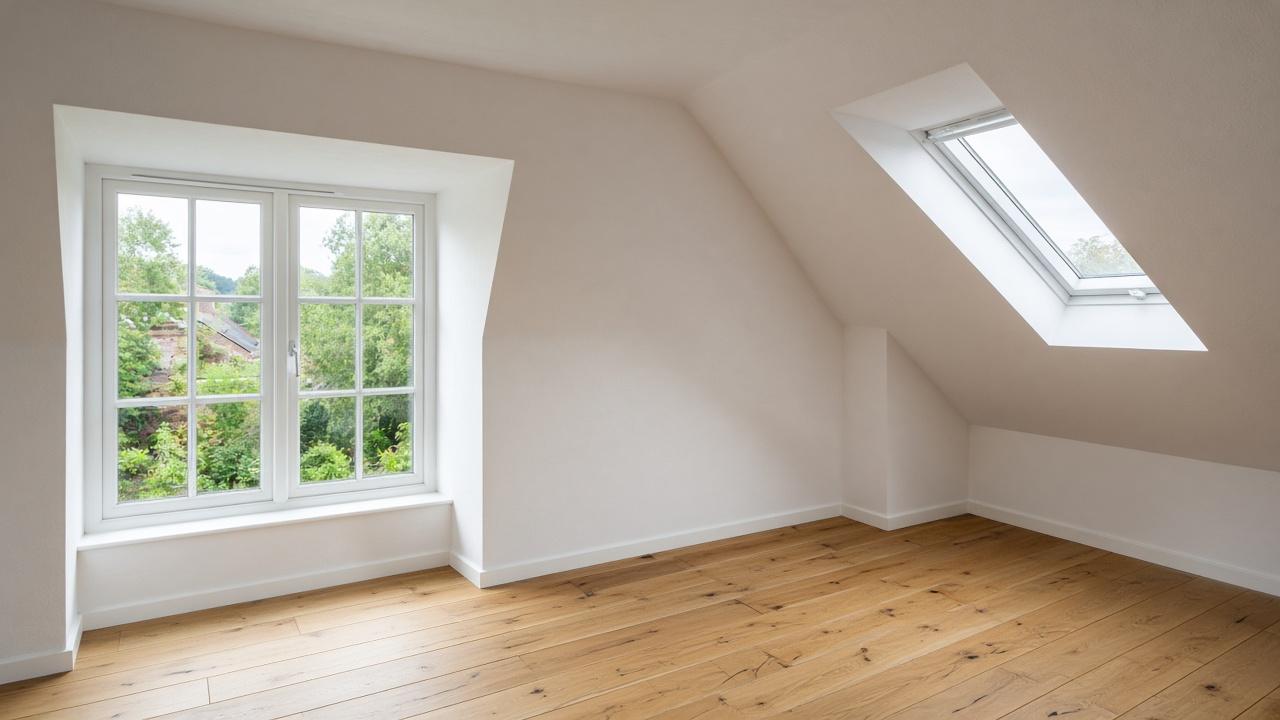
Loft conversions
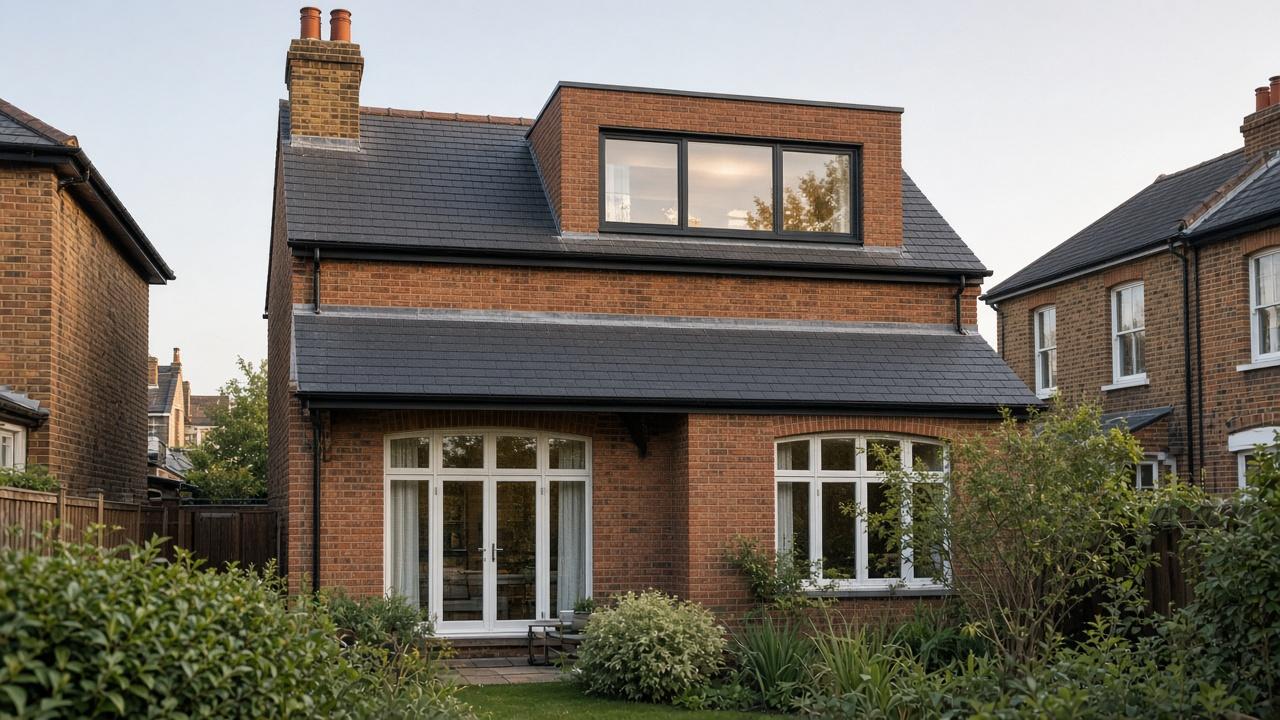
Bedrooms, home offices, and master suites in the roof you already own.
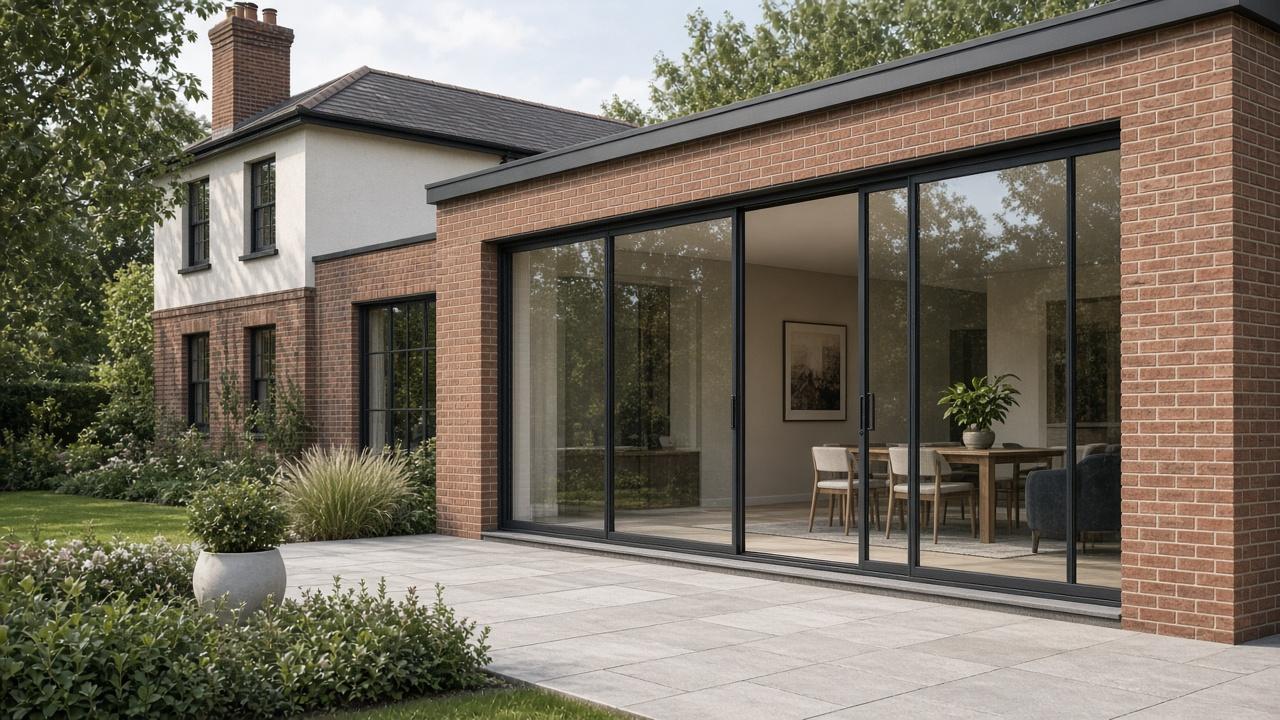
House extensions
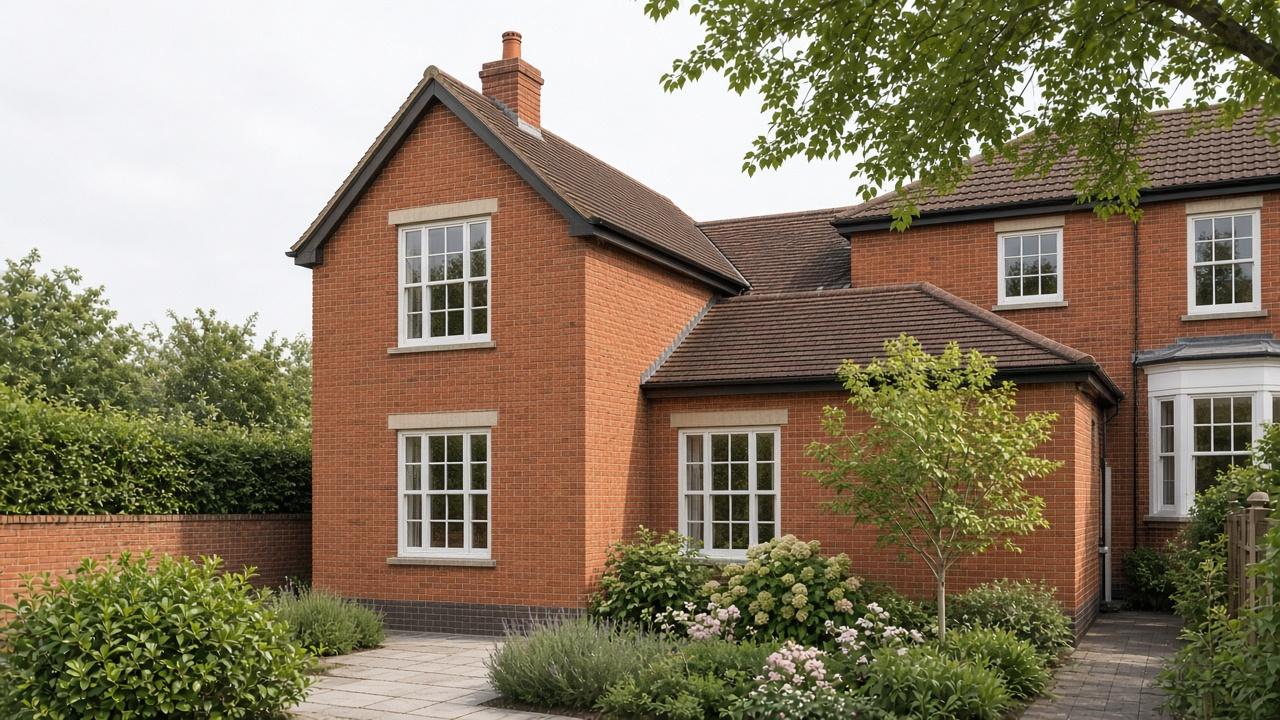
Single and double-storey rear, side, and wrap-around extensions.
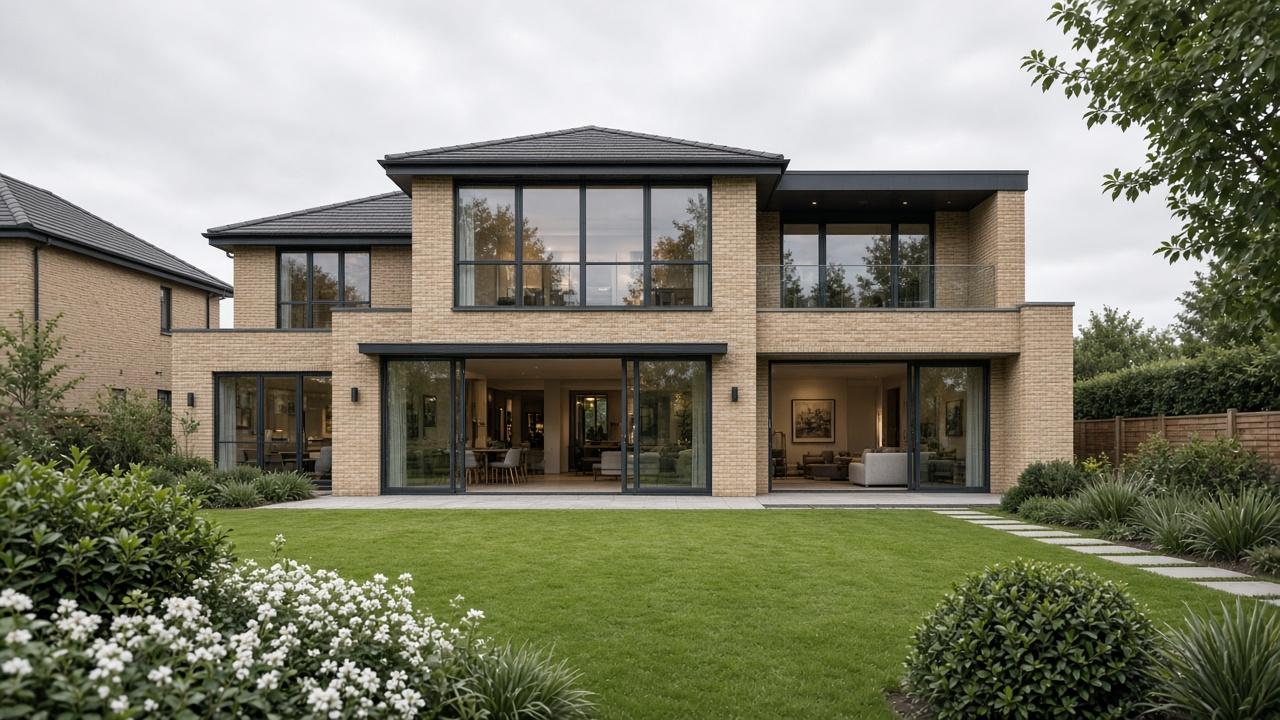
New builds
New houses, from groundworks through to internal finishes.
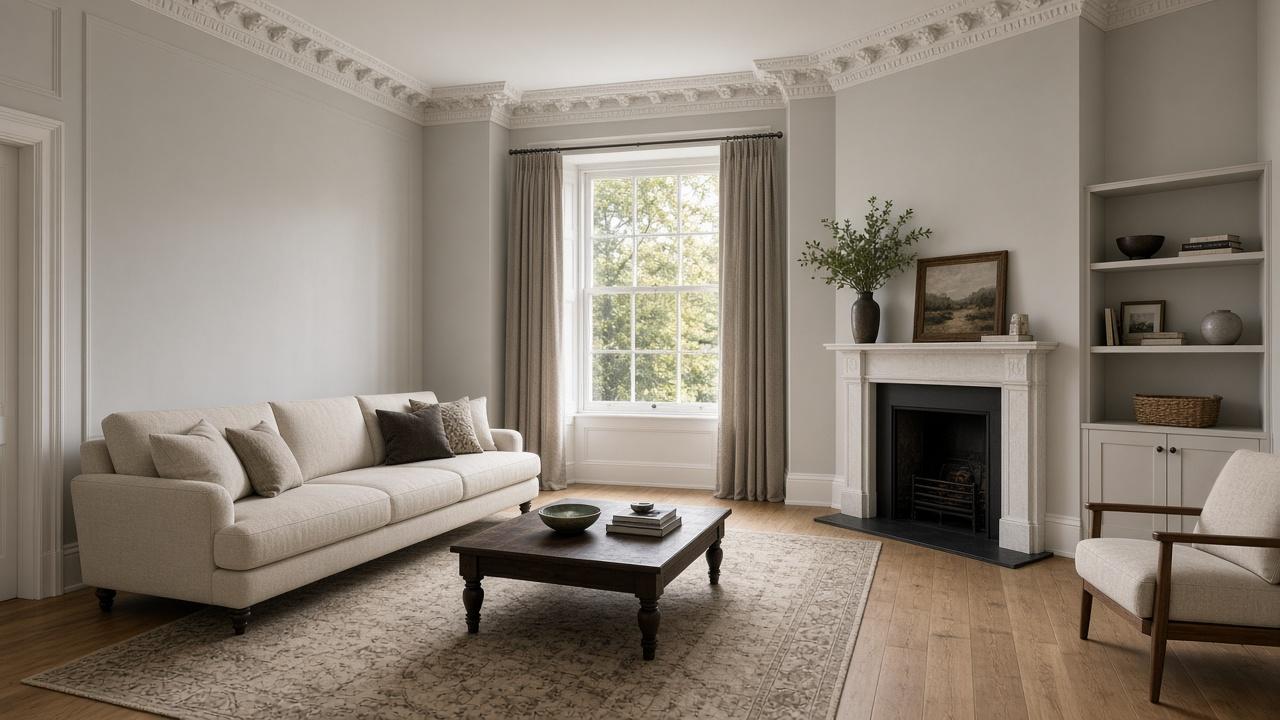
Full refurbishments
Internal alterations, kitchens, bathrooms, and whole-house refurbishments.
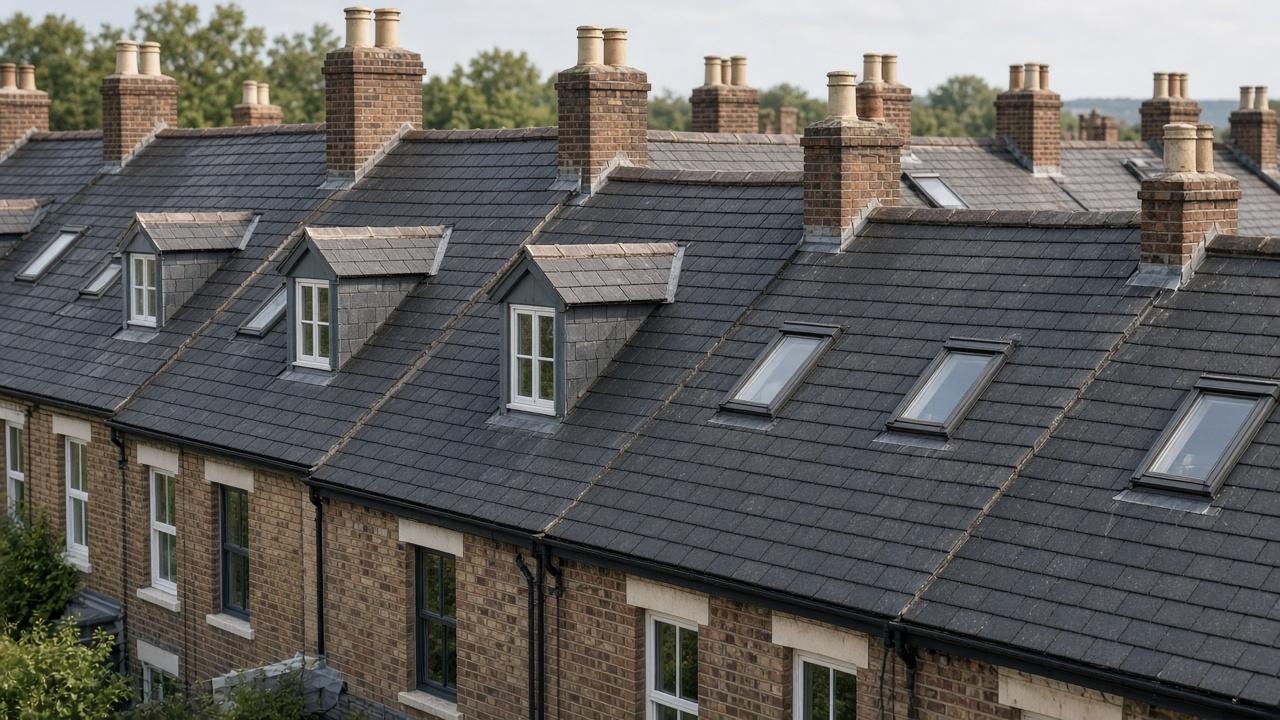
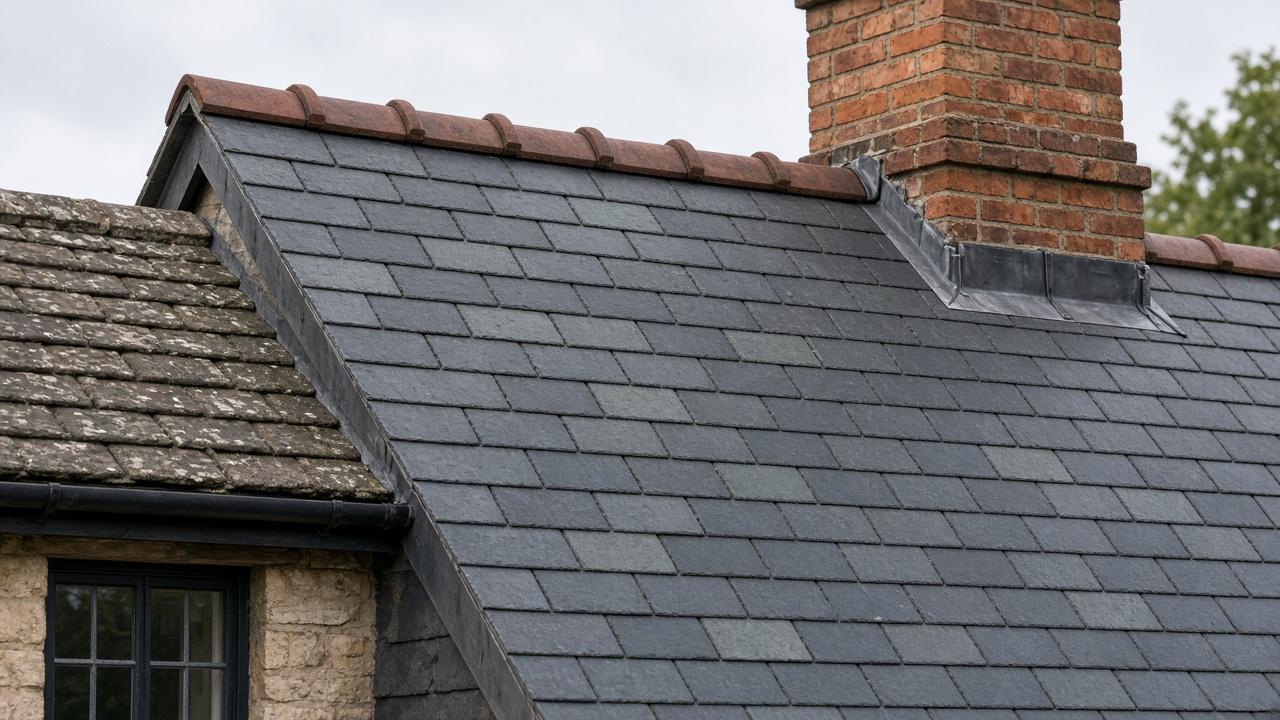
Roofing
New coverings, flashings, and the details that keep water out.
Garden rooms and outbuildings
Home offices and other outbuildings, scoped to the space and the use.
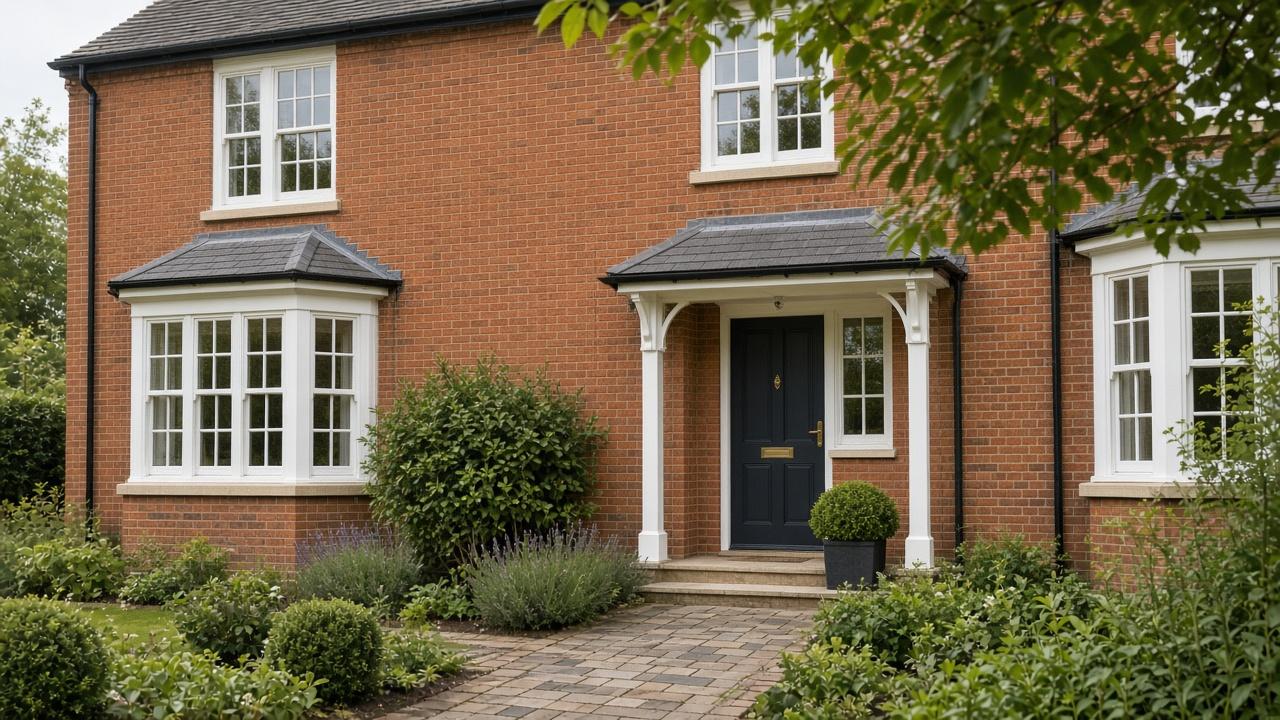
Property maintenance
Planned maintenance, repairs, plumbing, and electrical work.
Recent builds
All builds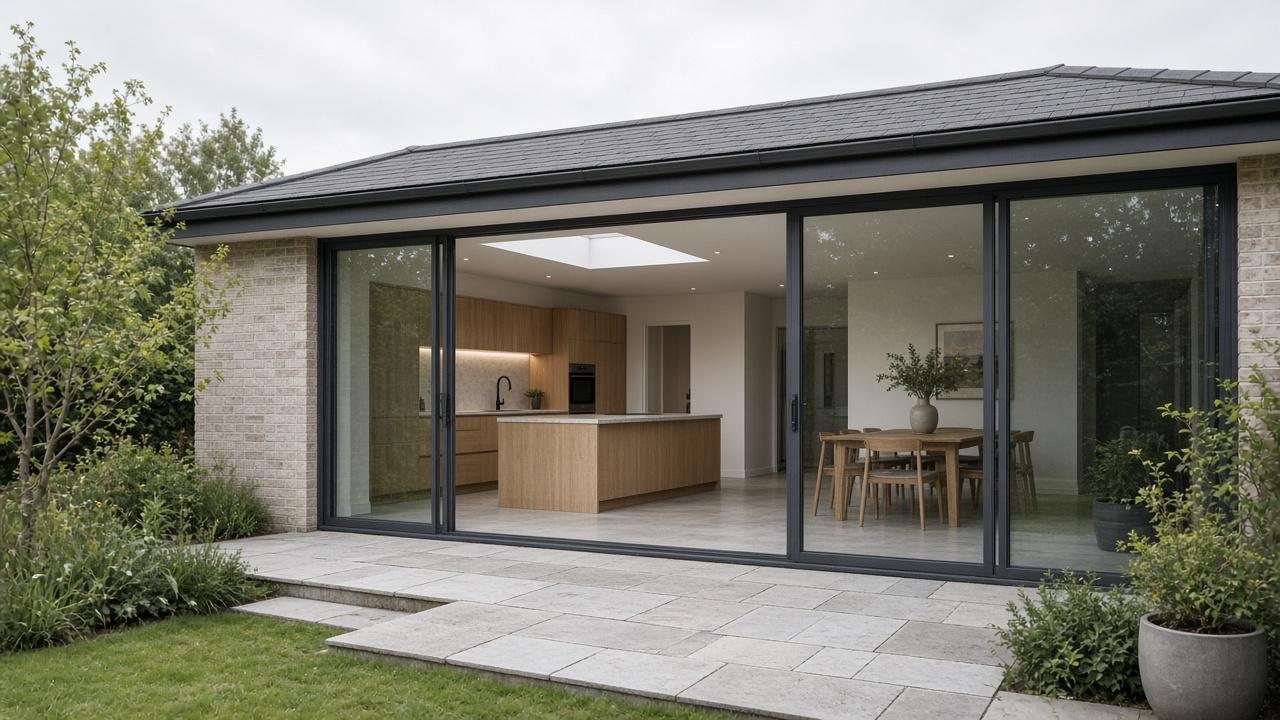
How we work
01
Site visit
We walk the house and agree what the job actually is.
02
Written quote
A price, a scope, and what is not included.
03
Design and approvals
Drawings, then planning or building control as required.
04
Build
A programme, a project lead, and the site run to that plan.
05
Handover
A finished space, certificates we owe you, and a snagging list.
Reviews
Sample reviews, until real ones are supplied.
Sample review. The loft is a real bedroom now, and the stair does not block the landing.
Sample review. They told us what the rear extension would and would not include before we signed.
Sample review. The side extension matches the brick. We did not want a different house stuck on the side.
Sample review. The roof quote explained the leadwork, not just the slates. The ceiling has stayed dry.
Questions
A straightforward dormer often sits around eight to twelve weeks on site, after design and approvals. We give you a written programme before work starts, and we tell you if anything moves.